Green glass insulators
A row of historic glass telephone insulators is preserved inside the barn, mounted on what appear to be salvaged crossarms.
A Federal-style brick home dating to approximately 1825, overlooking Bridge Street near the Great Eddy Covered Bridge.
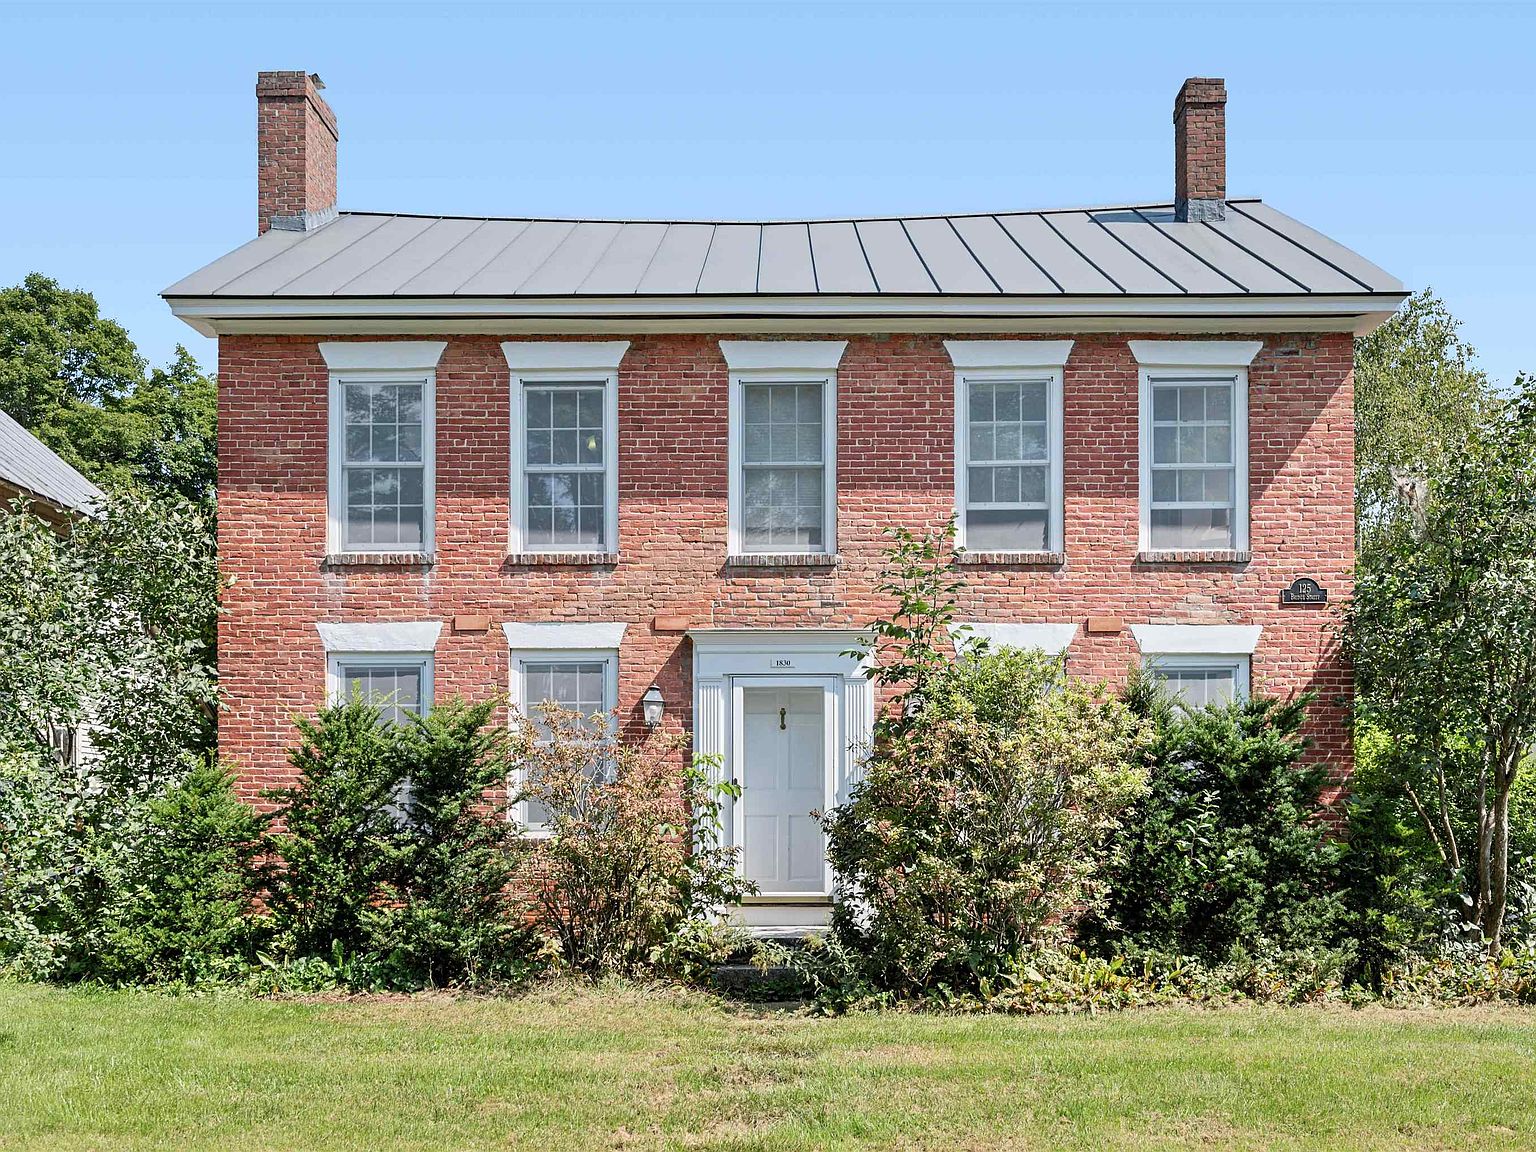
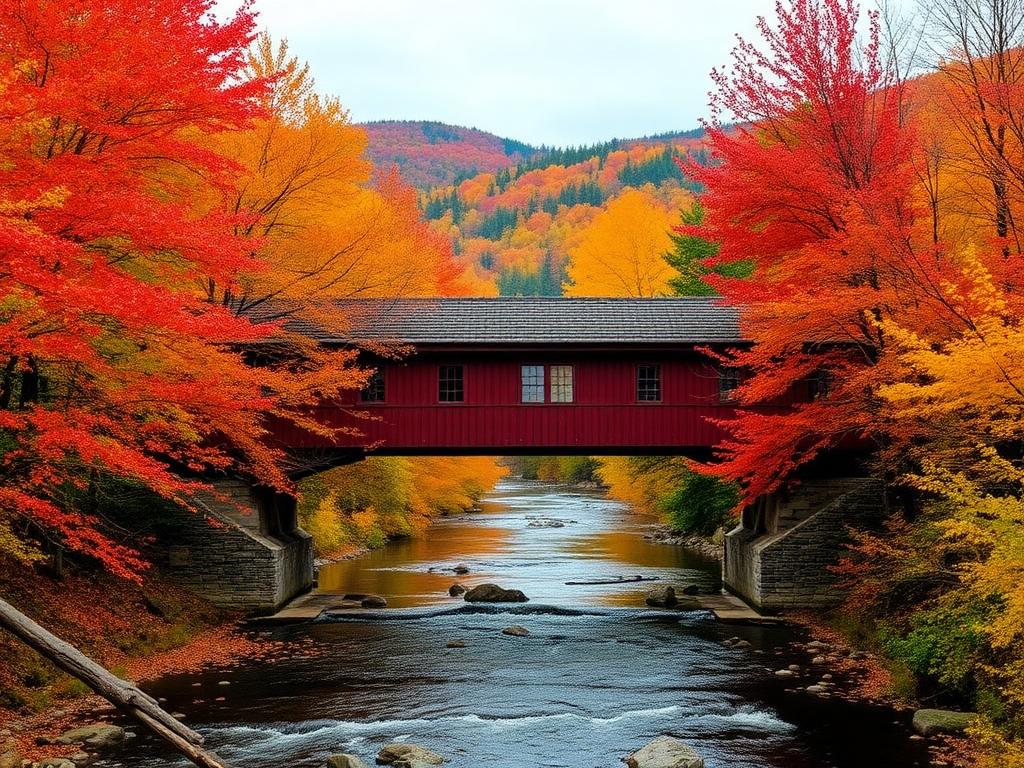
The house stands just east of the Great Eddy Covered Bridge, within the Waitsfield Village Historic District. Built for the Richardson family in the first decades of the 19th century, it reflects the transformation of Waitsfield from a scattered agricultural settlement into the commercial center of the Mad River Valley. Its brick walls, granite foundation and symmetrical Federal façade were the architecture of ambition in a valley of wood-frame farmhouses. Guests here are staying in a historic home — not a modern reproduction — a few steps from the bridge, the river and the village that grew up around them.
Waitsfield Village Historic District National Register nomination
We use “circa 1825” as the primary historic date. Modern property records often list 1830, but the National Register inventory identifies the building as the Dan Richardson House, circa 1825.
Roderick Richardson builds the Federal-style brick house for his son, Dan Richardson.
The Town of Waitsfield is chartered.
Roderick Richardson moves his commercial interests from Waitsfield Common into the Mad River valley, helping establish the present village center.
Roderick Richardson builds the Federal-style brick house for his son, Dan Richardson.
The covered bridge is constructed across the Mad River, only a short distance from the property.
The barn is constructed behind the residence.
The house is partially restored and renovated, including replacement six-over-six windows and a reconstructed Federal-style entrance.
The Waitsfield Village Historic District is added to the National Register of Historic Places.
The nomination notes that nearly all of Waitsfield Village’s surviving 19th-century brick buildings were associated with the Richardson family. National Register narrative
A symmetrical five-bay front with a centered entrance — the hallmark of Federal-period design.
Tap a marker on the photograph to explore.
A row of historic glass telephone insulators is preserved inside the barn, mounted on what appear to be salvaged crossarms.
Pieces of this type were used across rural New England lines. Their exact connection to this property has not yet been documented.
They reflect the development of rural communications in the Mad River Valley, although their original installation location has not been confirmed.
Background reading: Waitsfield and Champlain Valley Telecom history
Shows the house within the Waitsfield Village Historic District — the residence as Building 18 and the barn as 18A, alongside the covered bridge, Bridge Street and the Mad River.
Waitsfield roughly 33 years after the house was built, with roads, a village plan, landowners, businesses, churches and schools.
The development of Waitsfield and Fayston later in the 19th century.
Browse other historical maps of Washington County.
Modern property and tax records: Waitsfield tax maps and assessor information
Historical images are still being gathered. Sources include the Waitsfield Historical Society photo collection — more than 800 digitized glass negatives, many with unidentified subjects — and the Vermont Historical Society digital photographs.
Caring for a contributing historic property means respecting the brickwork, the timber framing and the proportions that have held this house on Bridge Street for nearly two centuries. Unusual surviving details are kept rather than tidied away, and modern comfort is added thoughtfully around them. If you once lived here, worked here, or have a photograph of the house or barn, we would love to hear from you.